

Price Reduction
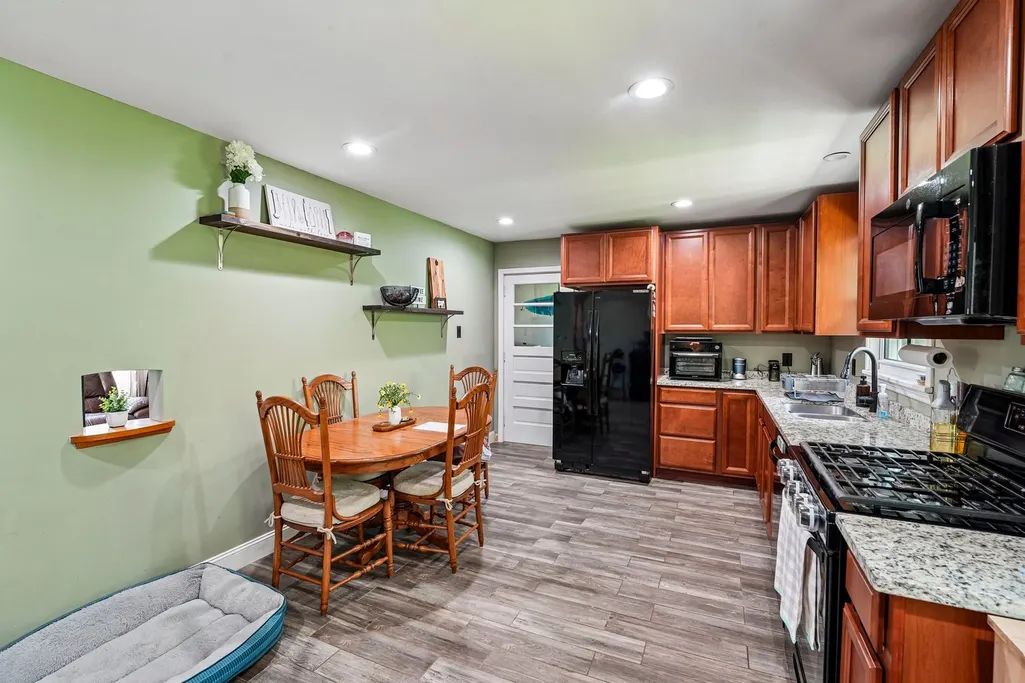
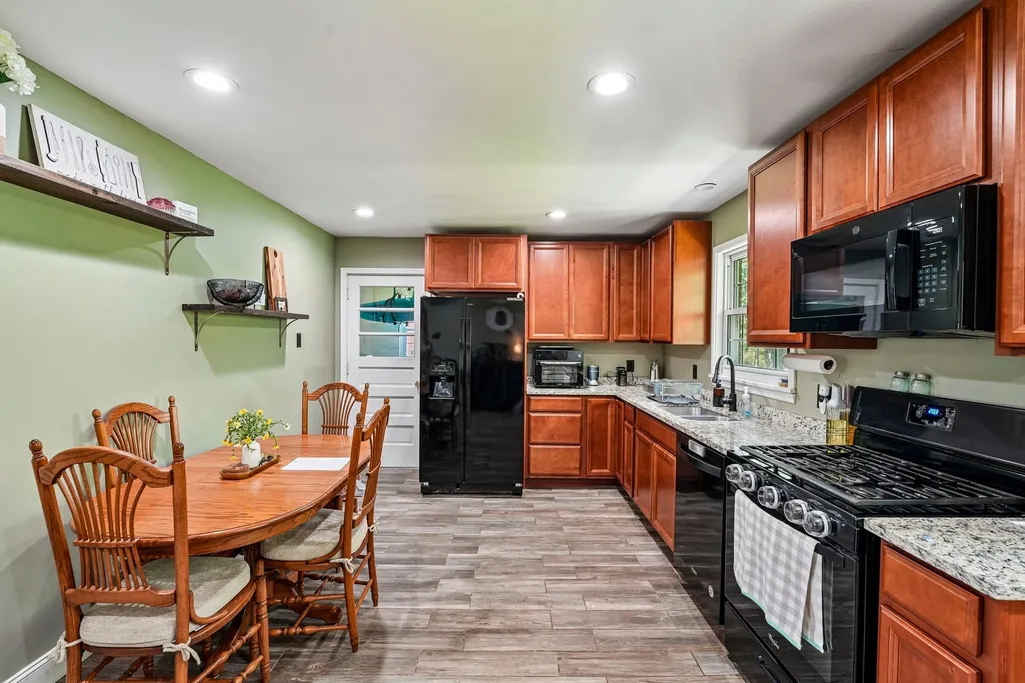
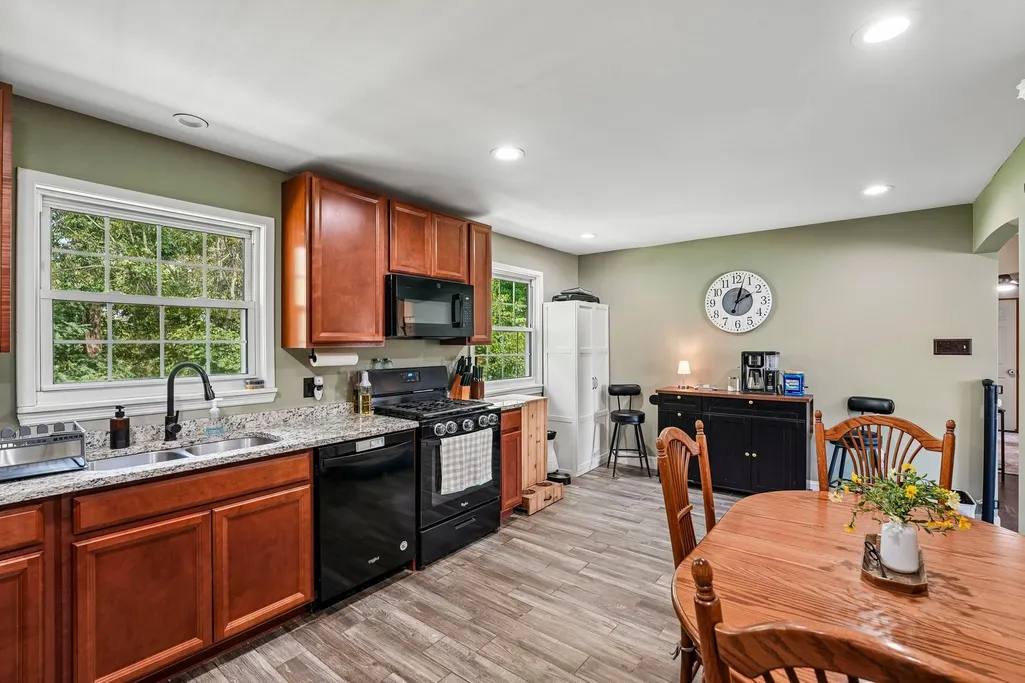
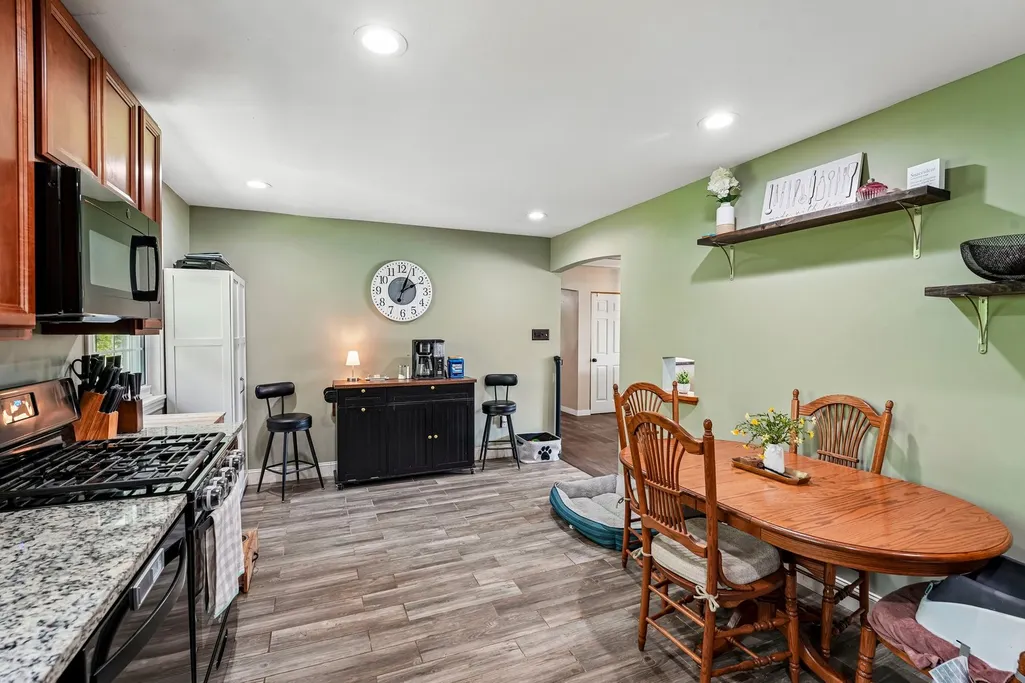
Address
228 Walnut, Houston, PA
Price
$ 360,000
Property Attributes
- MLS#1773543
- TypeSingle Family
- Listing Status Active
- CountyWashington
- CityHouston
- AreaChartiers
- NeighborhoodALLISONS FARMS ADDITION
- Zip15342
- Style
- Year Built1958
- Taxes$ 2572
- Price$ 360,000
- Bedrooms3
- Full Bathrooms2
- Half Bathrooms0
- Sqr Footage2295
- Lot Size0.2 Acres
Data Source:
West Penn MLS (WPMLS)
Property Description
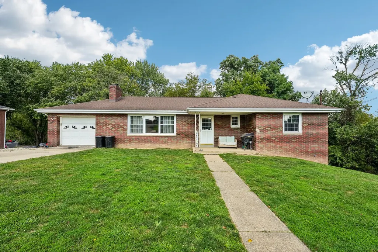
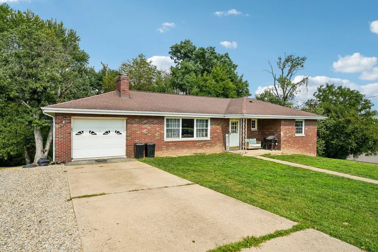
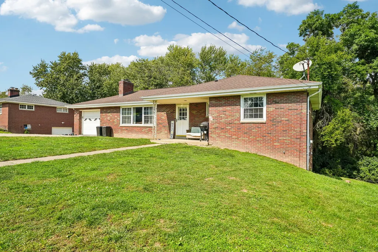
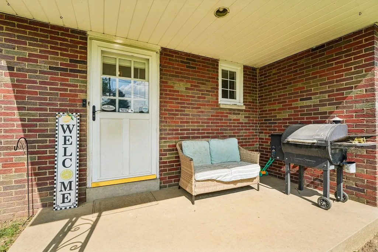
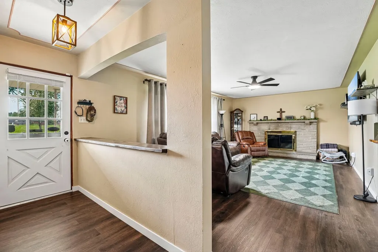
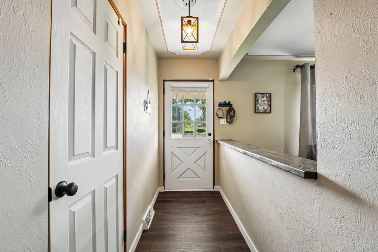
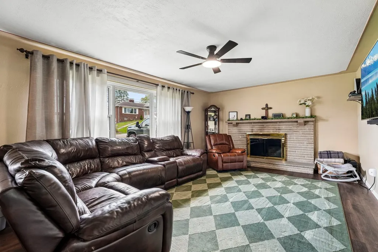
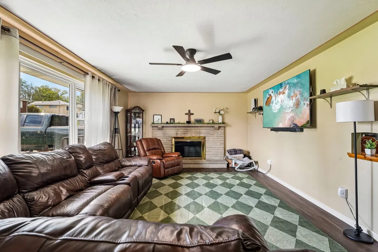
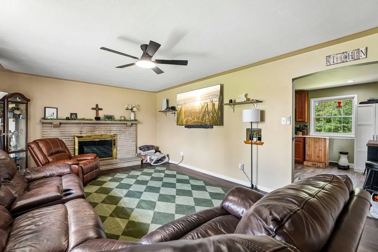
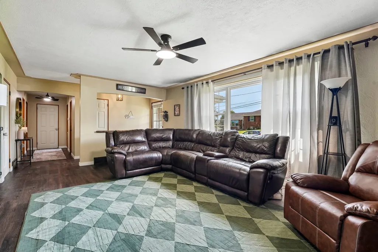
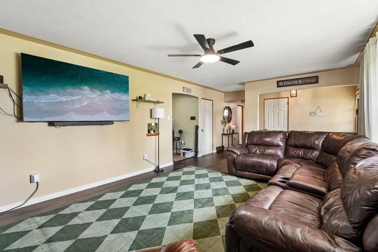
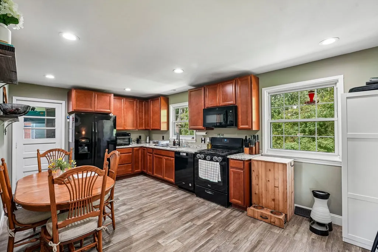
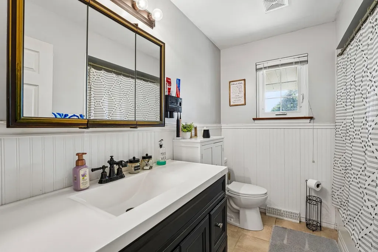
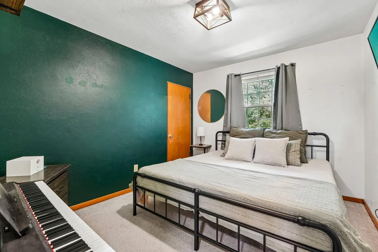
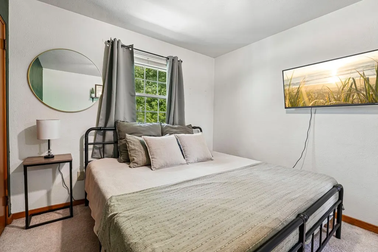
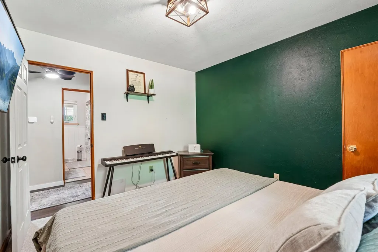
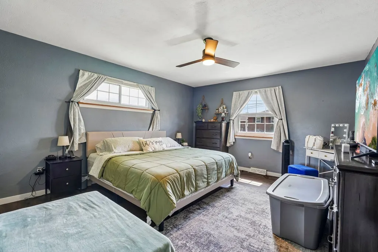
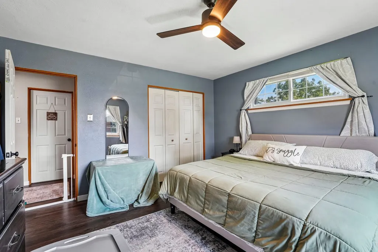
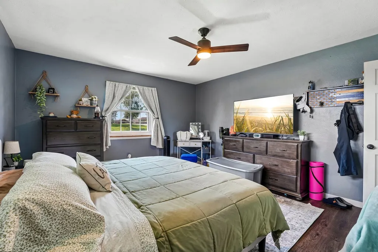
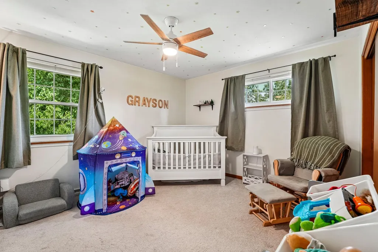
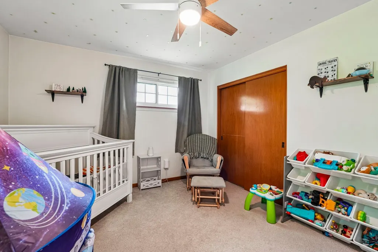
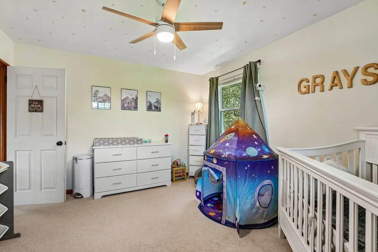
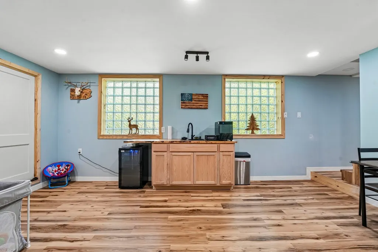
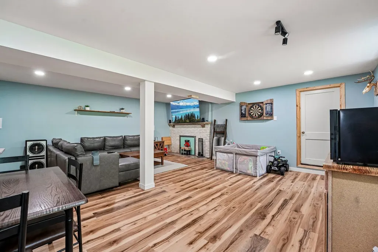
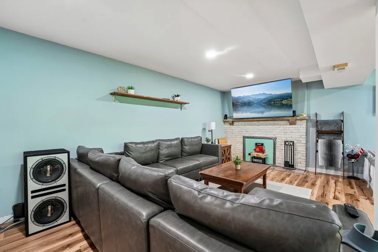
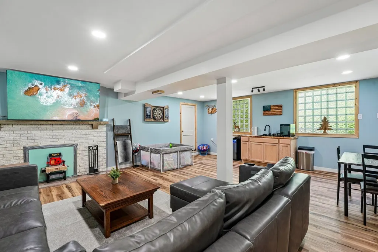
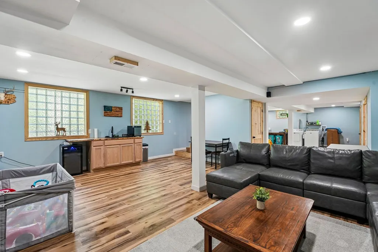
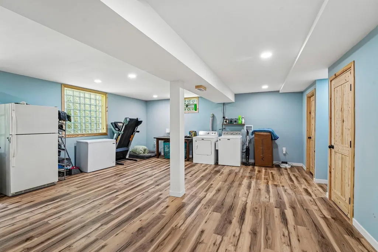
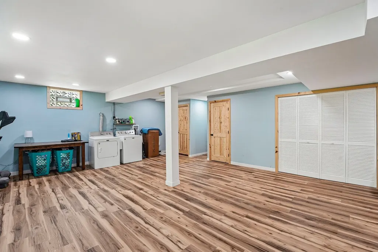
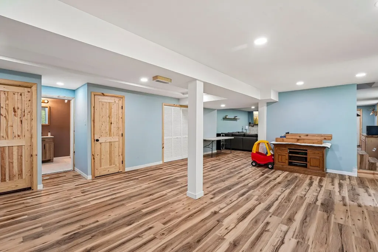
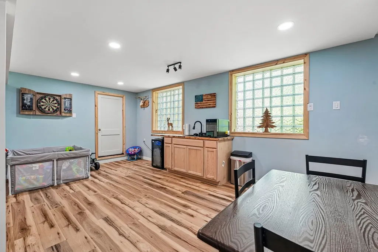
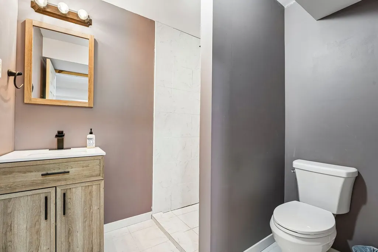
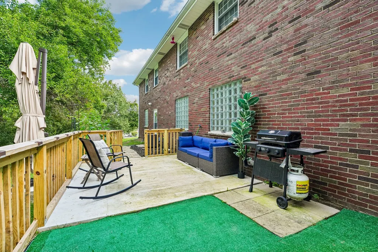
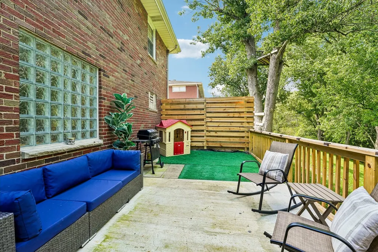
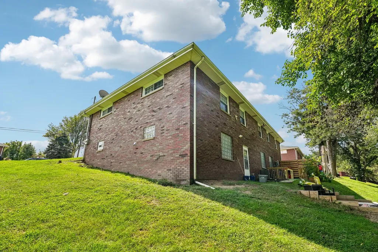
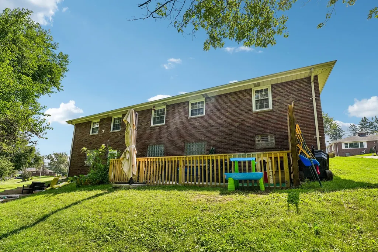
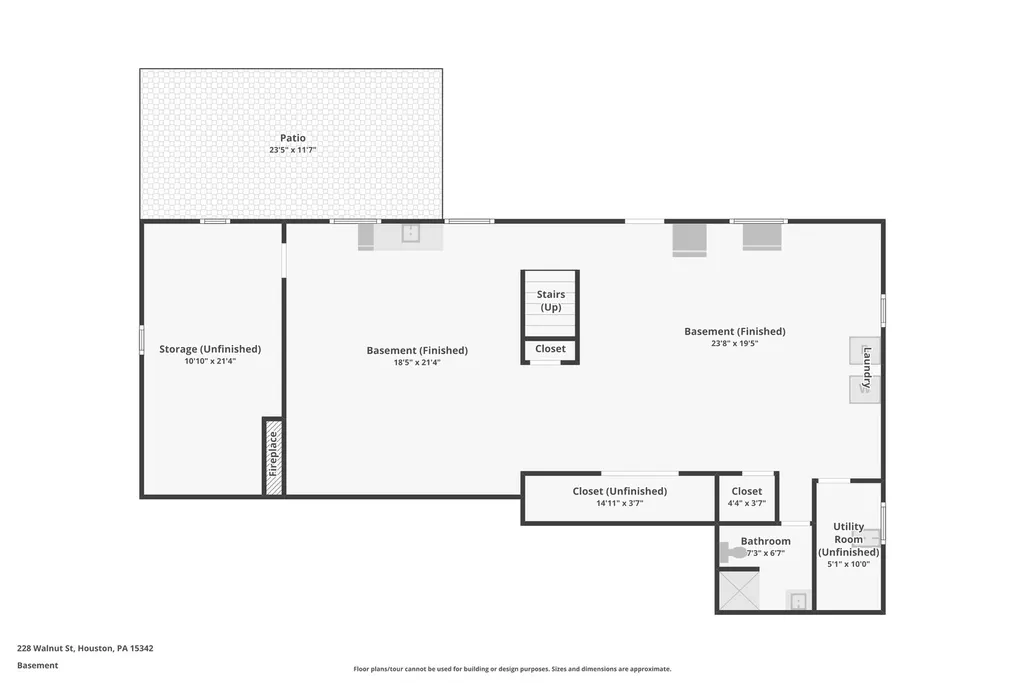
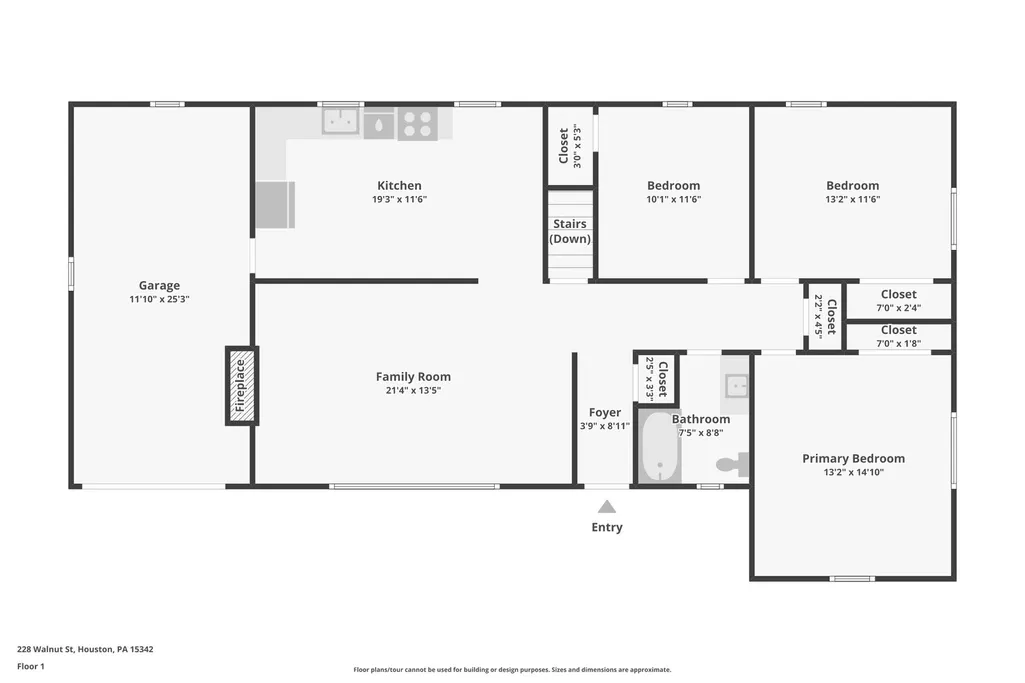
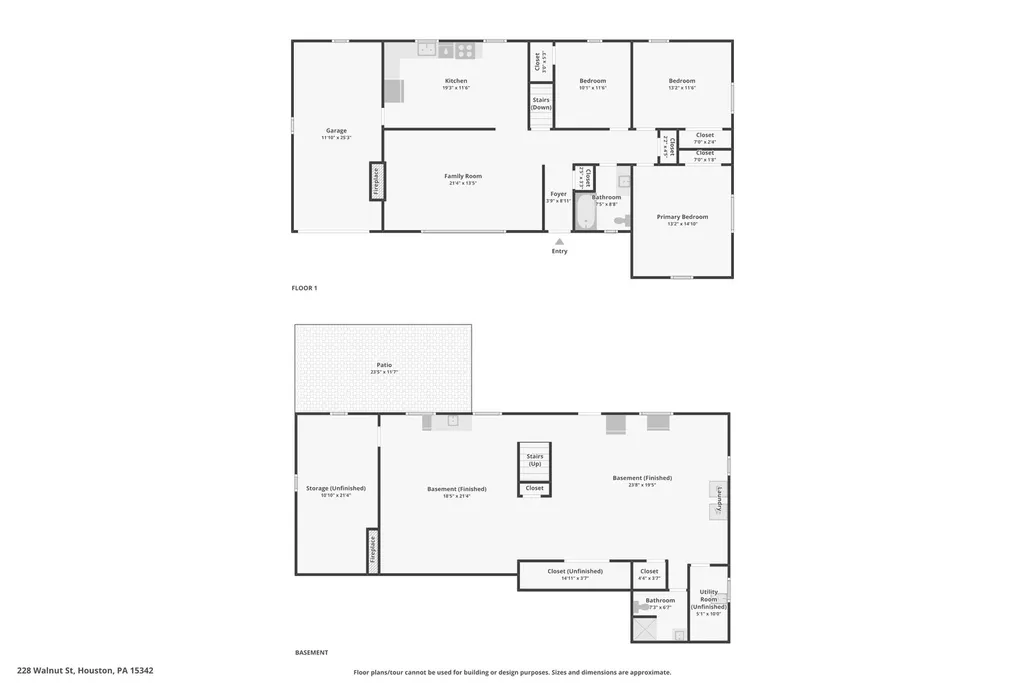
Welcome to this inviting solid-brick ranch in Allison Plan, where comfortable one-level living makes daily life simpler. Three spacious bedrooms and two baths provide room to relax, work, and welcome guests, while the level entry and attached one-car garage make coming and going convenient in every season. Hardwood floors add timeless character, and newer windows, central air, and a high-efficiency furnace support comfort and efficiency year-round. The private backyard offers a peaceful setting for outdoor dining, play, or quiet evenings at home. Downstairs, the expansive finished walkout basement extends the living space and features a second wood-burning fireplace plus glass-block security windows—perfect for movie nights, entertaining, a home office, or a flexible guest area. Generous storage beneath the garage helps keep everything organized without sacrificing living space. With schools, shopping, and major highways nearby, this home combines everyday convenience, versatile space, and lasting value in one appealing package. All information is deemed reliable but is not guaranteed and should be independently verified by buyer (i.e., square footage, tax and acreage).
| Price History | |
|---|---|
| 9/8/2026 | Listed $380,000 |
| 9/11/2026 | 5$360,000 |
General Features
| Cooling | Central Air |
|---|---|
| Roof | Asphalt |
| Architectural Style | Ranch |
| Pool Features | None |
| Year Built | 1958 |
| Stories Count | 1 |
| Levels | One |
| Property Subtype | Single Family Residence |
| County | Washington |
| Property Type | Residential |
| Subdivision Name | ALLISONS FARMS ADDITION |
| Total Rooms | 7 |
| Full Baths | 2 |
| Status | Active |
| Directions | Pike St to R/L on McGovern Rd, to R on Hart St., L on Walnut |
| City | Chartiers |
| High School District | Chartiers-Houston |
| MLS Area | Chartiers |
| Lot Size Units | Acres |
| Tax Annual Amount | 2572 |
| Home Warranty Y/N | false |
| Property Condition | Resale |
| MLS Area Minor | Chartiers |
| Virtual Tour | https://www.zillow.com/view-imx/9c519a08-3d57-473e-bfe9-165254ea347c?initialViewType=pano |
| Standard Status | Active |
| Middle/Junior School District | Chartiers-Houston |
| Elementary School District | Chartiers-Houston |
| Tax Assessed Value | 140200 |
| Virtual Tour | https://www.propertypanorama.com/instaview-tour/wpn/1773543 |
| Property Sub Type Additional | Single Family Residence |
| PostalCity | Houston |
Interior Features
| Basement | Finished |
|---|---|
| Flooring | Hardwood |
| Total Fireplaces | 1 |
| Basement (Y/N) | true |
| Air Conditioning Y/N | true |
| Fireplace Y/N | true |
| Total Bedrooms | 3 |
| Total Baths | 2 |
Exterior Features
| Lot Size Area | 0.2 |
|---|---|
| Building Area Total | 2295 |
| Lot Dimensions | 150x75 |
| Lot Size Acres | 0.2 |
Amenities
- Foreclosure
- Views
- Short Sale
- New Construction
- Adult 55+
- Lease To Own
- No HOA Fees
- Furnished
- Primary On Main
- Air Conditioning
- Seller Finance
- Green
- Fixer Upper
- Horse
- Golf
- Fireplace
- Deck
- Garage
- Basement
- Pool
Property vs Single Family Average in 15342
Price
Taxes
Year Built
 West Penn MLS, Inc. All information deemed reliable but not guaranteed. All properties are subject to prior sale, change or withdrawal. Neither listing broker(s) or information provider(s) shall be responsible for any typographical errors, misinformation, misprints and shall be held totally harmless. Listing(s) information is provided for consumer's personal, non-commercial use and may not be used for any purpose other than to identify prospective properties consumers may be interested in purchasing.
